For builders & developers
Builder floors designed
Builder floors designed
to sell faster
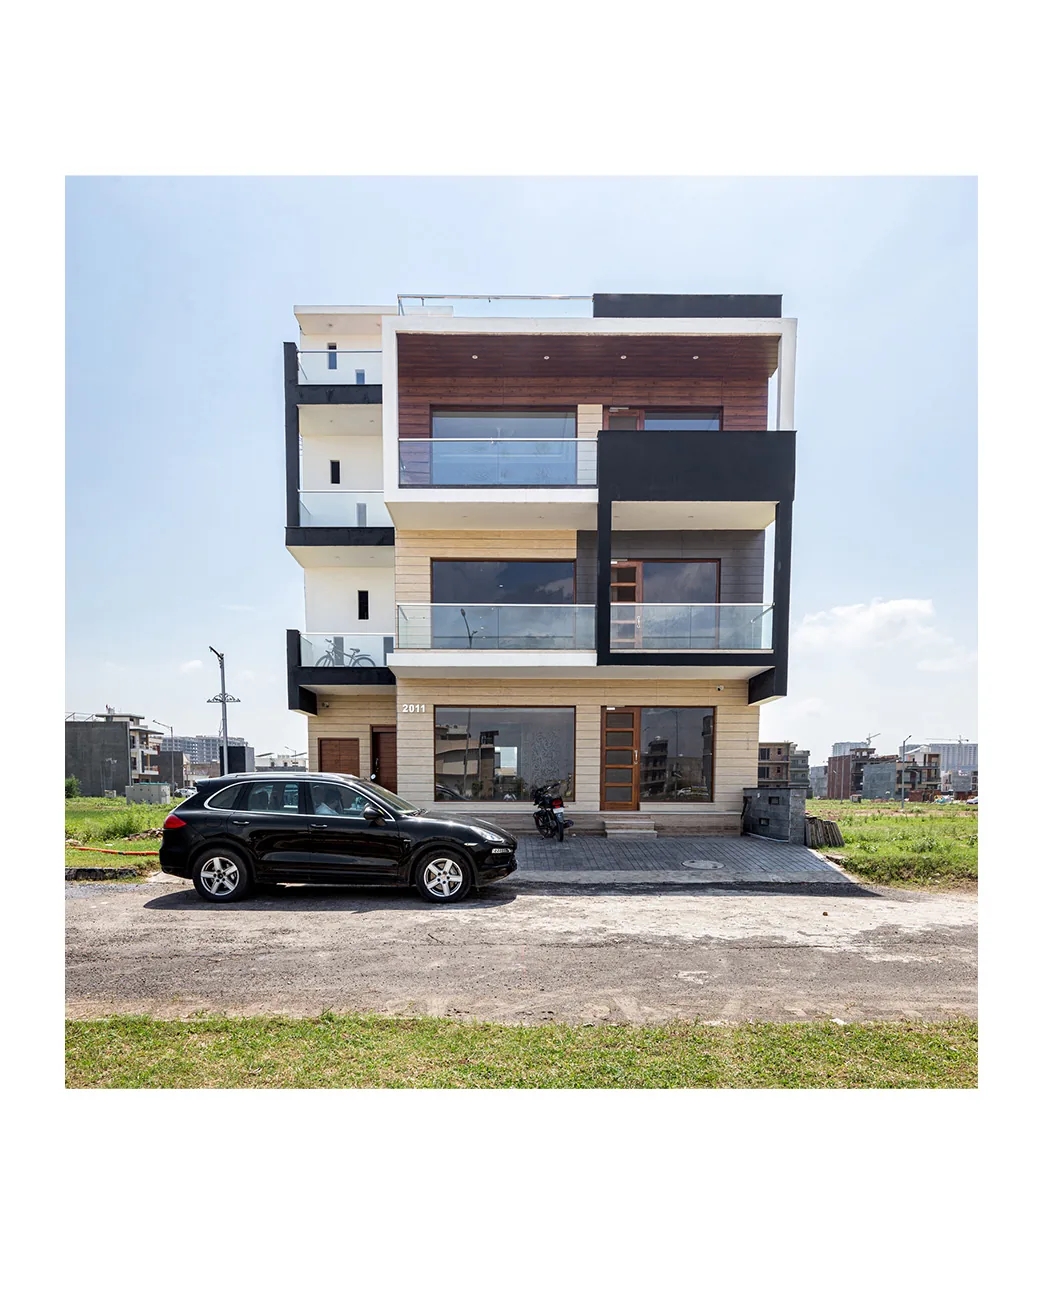
On a builder floor, the elevation sells the unit and the layout decides the price. We design both to move inventory, and we can execute the build as well.
What we bring
Sellable outside,
Sellable outside,
efficient inside
A builder floor lives or dies on kerb appeal and carpet efficiency. We design layered facades in stone, timber and render that photograph well and hold up on the street, and floor plates that give you saleable area without dead corridors.
We work in the numbers you actually care about: units, saleable area, cost per square foot and time to completion. Drawings are issued site-ready, so your contractor is not calling us for clarifications every week.
How we work with developers
Built for
Built for
repeat delivery
- Feasibility and unit-mix study before we draw
- Elevation options you can test with buyers
- Site-ready working drawings, structural coordination included
- Statutory approvals and sanction drawings
- Optional turnkey execution by our own site team
- Repeat-project rates for ongoing developer partners
Selected work
Builder floors and
Builder floors and
multi-storey homes