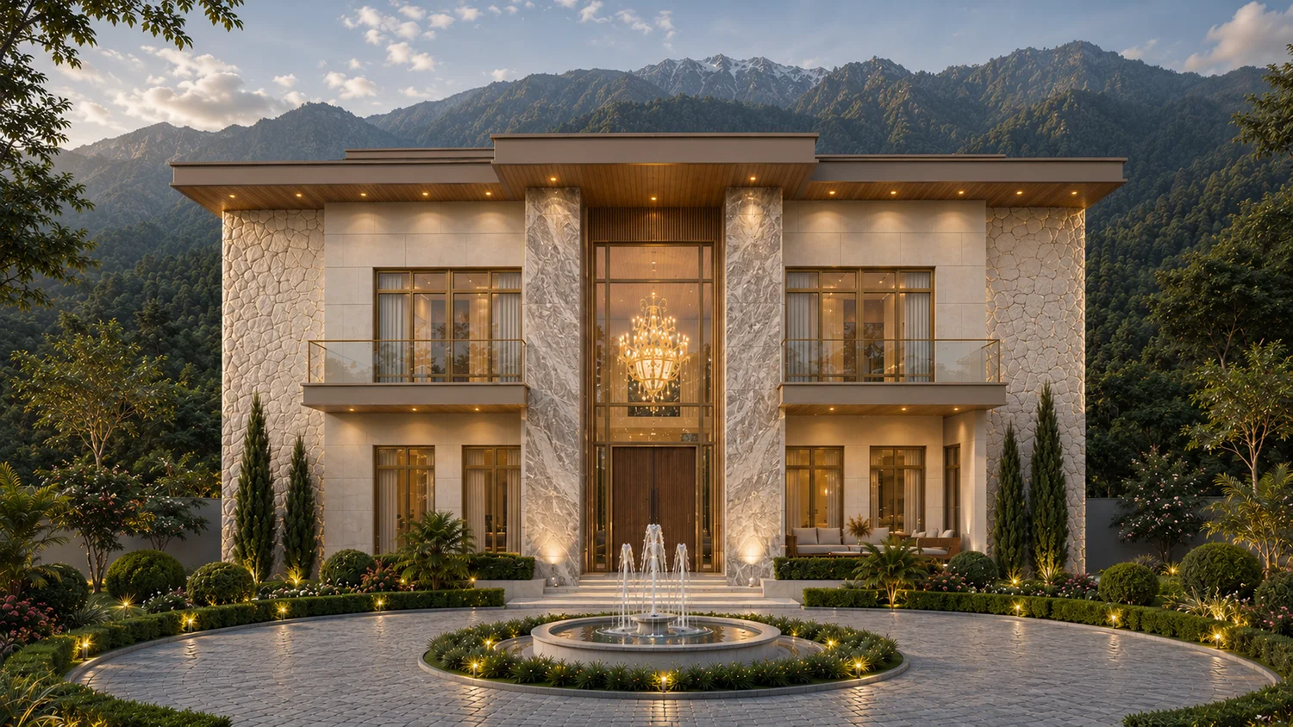
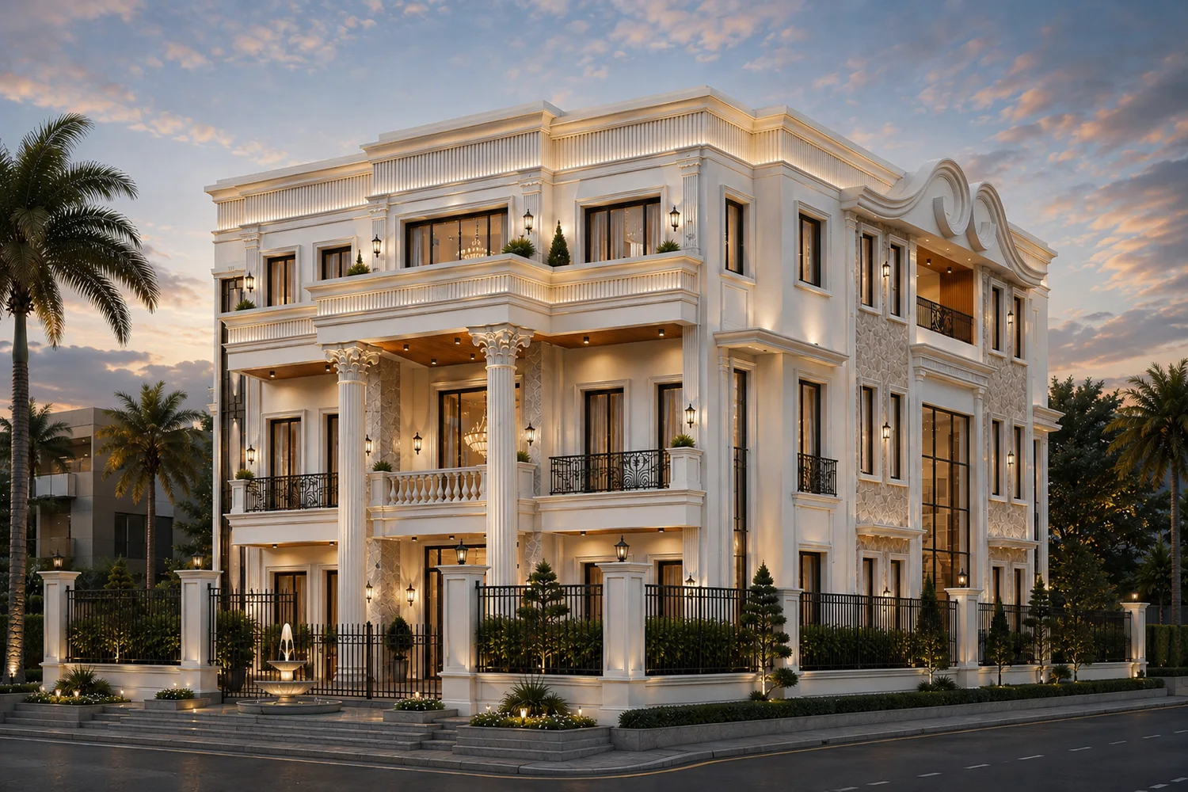
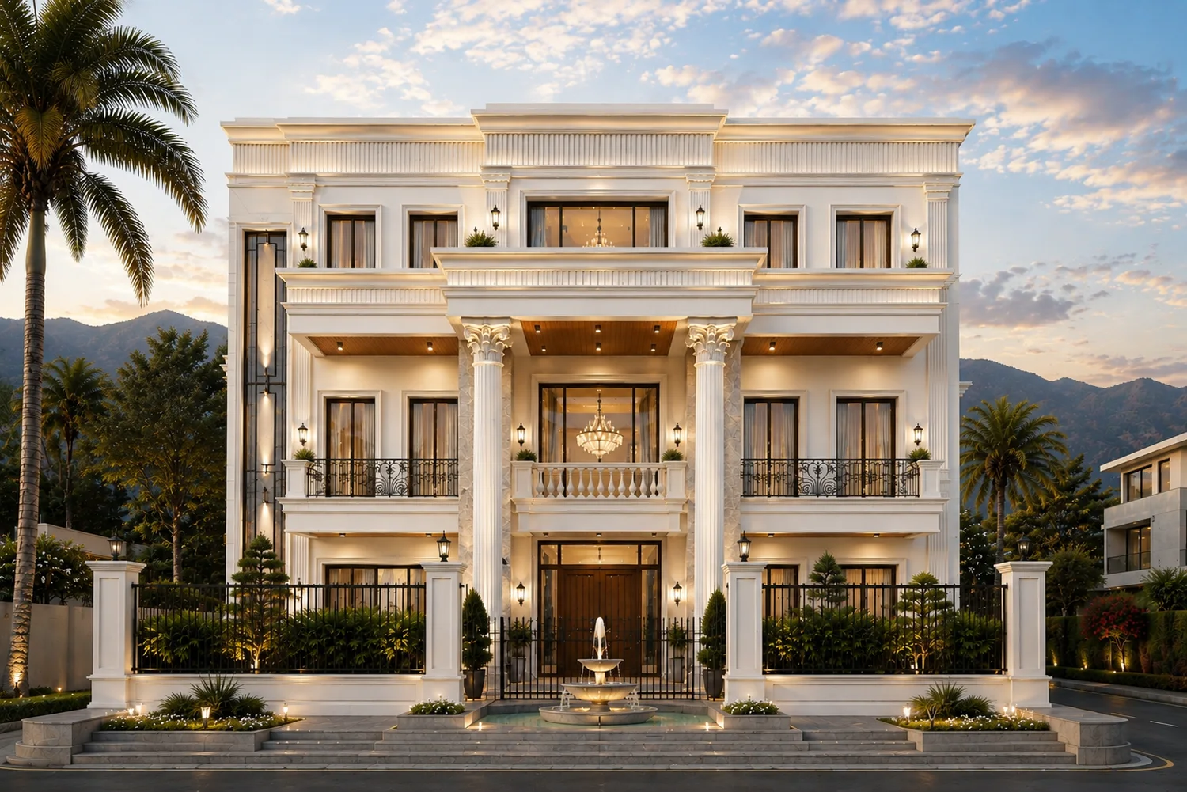
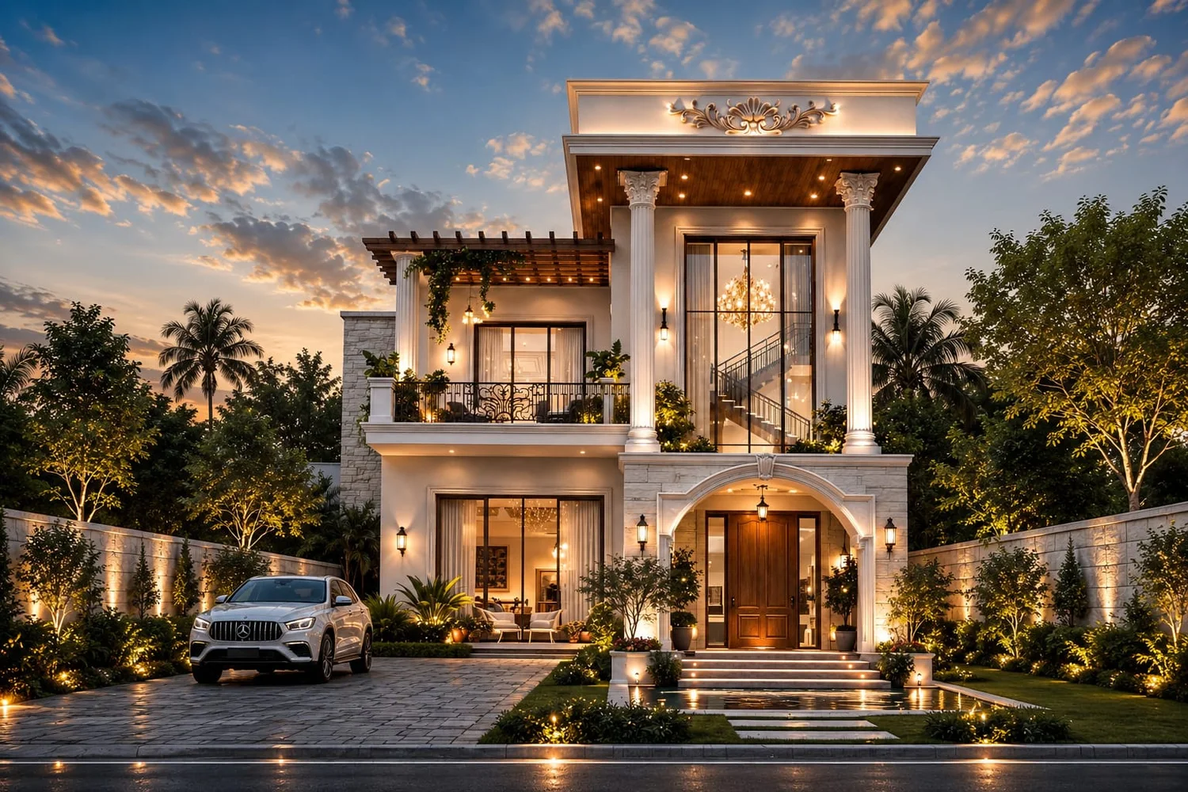
Light-filled contemporary living room by AKS Architecture Studio
Architecture | Construction | Interior Design | Turnkey

Where vision takes form.

A design studio shaping warm, light-filled spaces, from the first pencil line to the last fall of evening light. Based in Panchkula & Mohali.

Scroll
Selected Work

Recent projects

All projects
Trusted by
What's next

On the boards

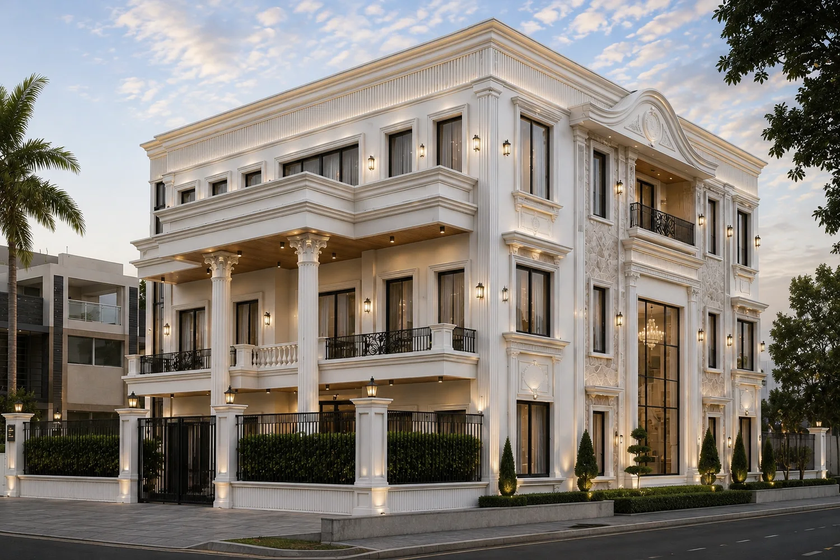
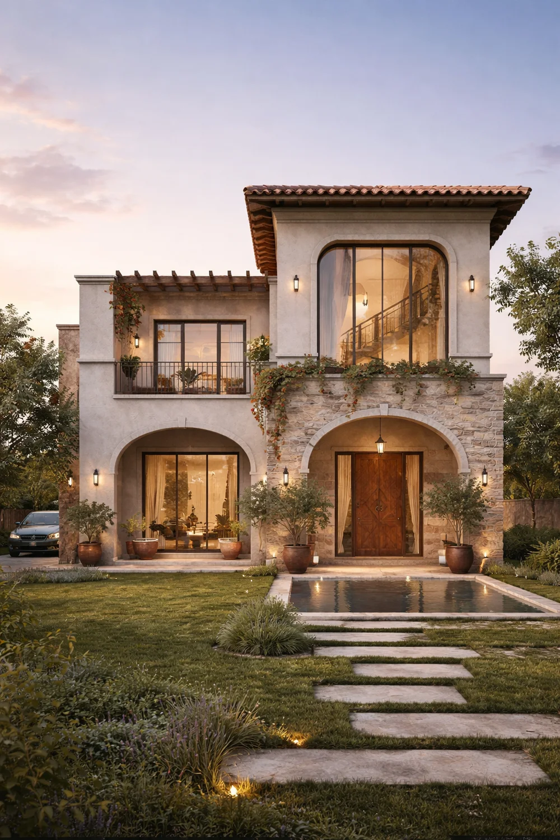
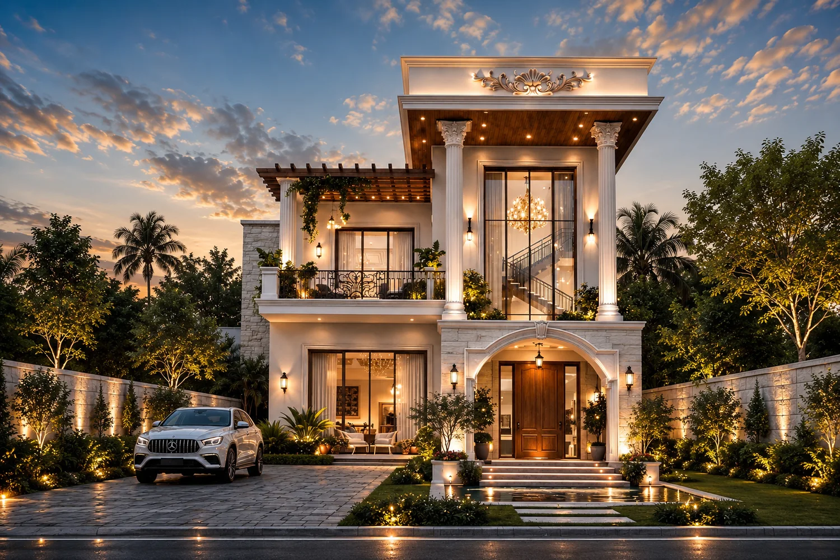
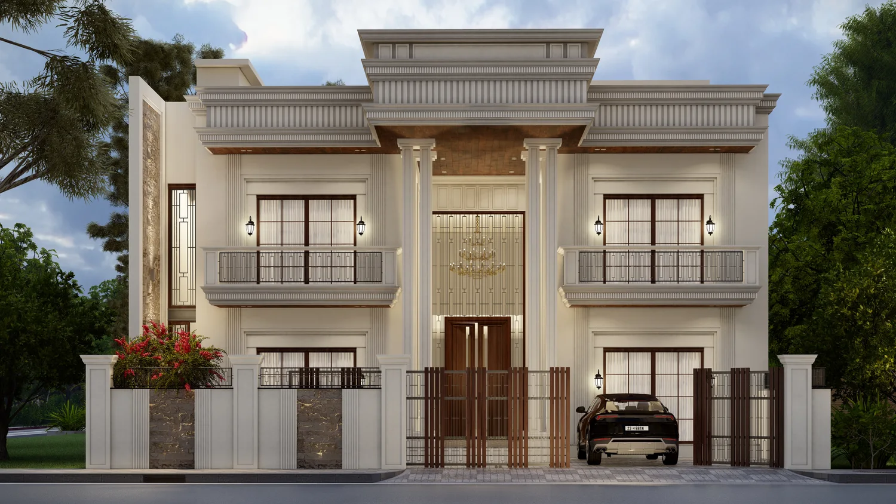
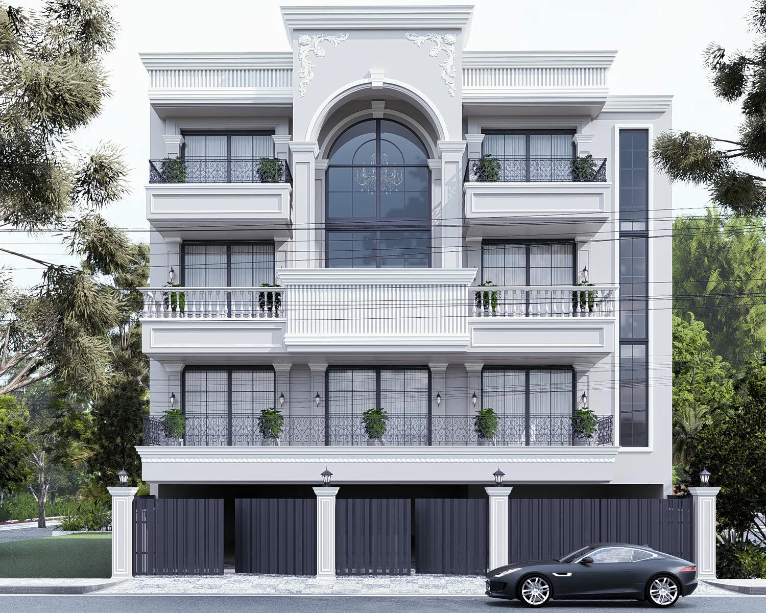
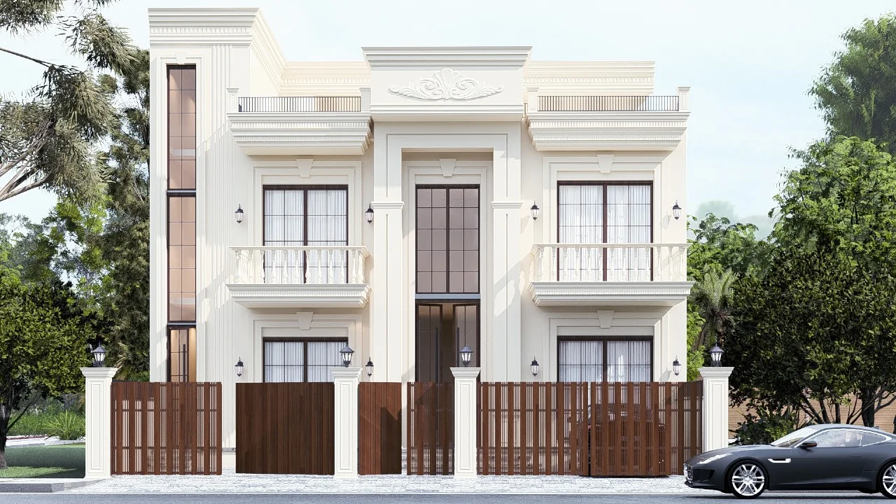

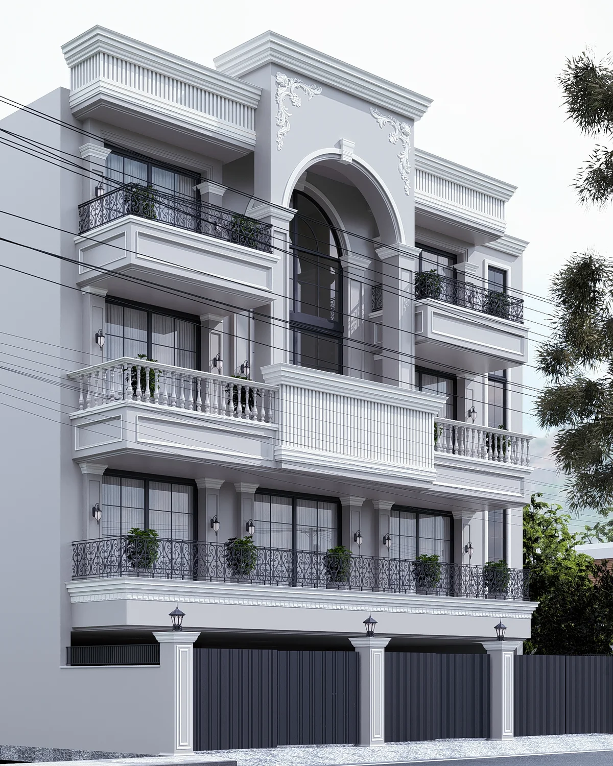
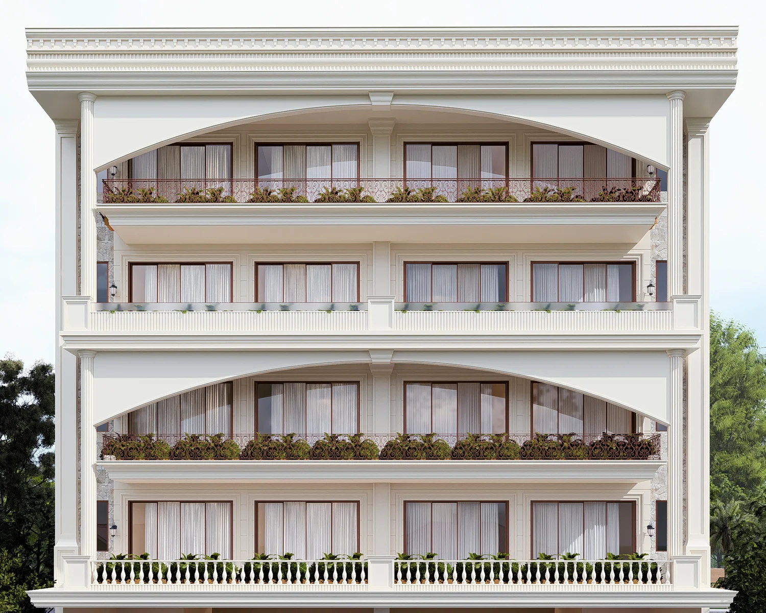
AKS Architecture Studio project in design, elevation render 1
AKS Architecture Studio project in design, elevation render 2
AKS Architecture Studio project in design, elevation render 3
AKS Architecture Studio project in design, elevation render 4
AKS Architecture Studio project in design, elevation render 5
AKS Architecture Studio project in design, elevation render 6
AKS Architecture Studio project in design, elevation render 7
AKS Architecture Studio project in design, elevation render 8
AKS Architecture Studio project in design, elevation render 9
AKS Architecture Studio project in design, elevation render 10
AKS Architecture Studio project in design, elevation render 11
AKS Architecture Studio project in design, elevation render 12
AKS Architecture Studio project in design, elevation render 13
Ar. Kunal Shangari, Principal Architect at AKS Architecture Studio
The Studio

Architecture that
holds the light

AKS Architecture Studio is a practice of architects, interior designers and builders. We design and deliver, under one roof, homes, workplaces and interiors that are calm, material-honest and made to age gracefully.

Every project begins with a single question: how will light move through this space across a day, a season, a lifetime? Everything else follows from the answer.

0Established
0Projects delivered
0Cities
Gallery

Spaces, in sequence

What we do

One studio, end to end

Architecture

Concept, design development and drawings for homes, workplaces and hospitality.

Construction

Turnkey execution with our own site teams, one accountable partner from line to key.

Interior Design

Material palettes, bespoke joinery and lighting design that make a space feel inevitable.

Planning

Feasibility, site strategy and approvals, the groundwork that de-risks the build.

How we work

Four movements

  1. 01

    Listen

    We start with your life, your site and your light. A brief becomes a way of living.

  2. 02

    Draw

    Concept sketches and 3D studies test ideas fast, until the plan feels quietly correct.

  3. 03

    Detail

    Every junction, material and fixture is resolved on paper before it is built in place.

  4. 04

    Build

    Our site team delivers the drawing faithfully, on budget, on time, without compromise.

Kind words

Trusted by our clients

★★★★★
They understood the way our family actually lives, then gave us light we didn't know a house could hold. Delivered exactly as drawn.
RSRohan & SimranCasa Meridian, Panchkula
★★★★★
One team from concept to keys. No finger-pointing between architect and builder, just a beautiful office that works.
NVNikhil VermaVertex Offices, Mohali
★★★★★Consistently five-star reviews
30+Projects delivered
6+Years, design & build in-house
An AKS home glowing at dusk

Have a site,
a sketch, or just a feeling?

Start a conversation
Get in touch

Let's design
something lasting

Panchkula

#1015, Sector 4,
Panchkula, Haryana

Mohali

#3004, Sector 82 A,
Mohali, Punjab

Ar. Kunal Shangari
+91 98765 42300
kunal.cca@gmail.com
Ar. Parnoor Shangari
+91 98882 48683
cca.parnoor@gmail.com
Follow @aks_architects